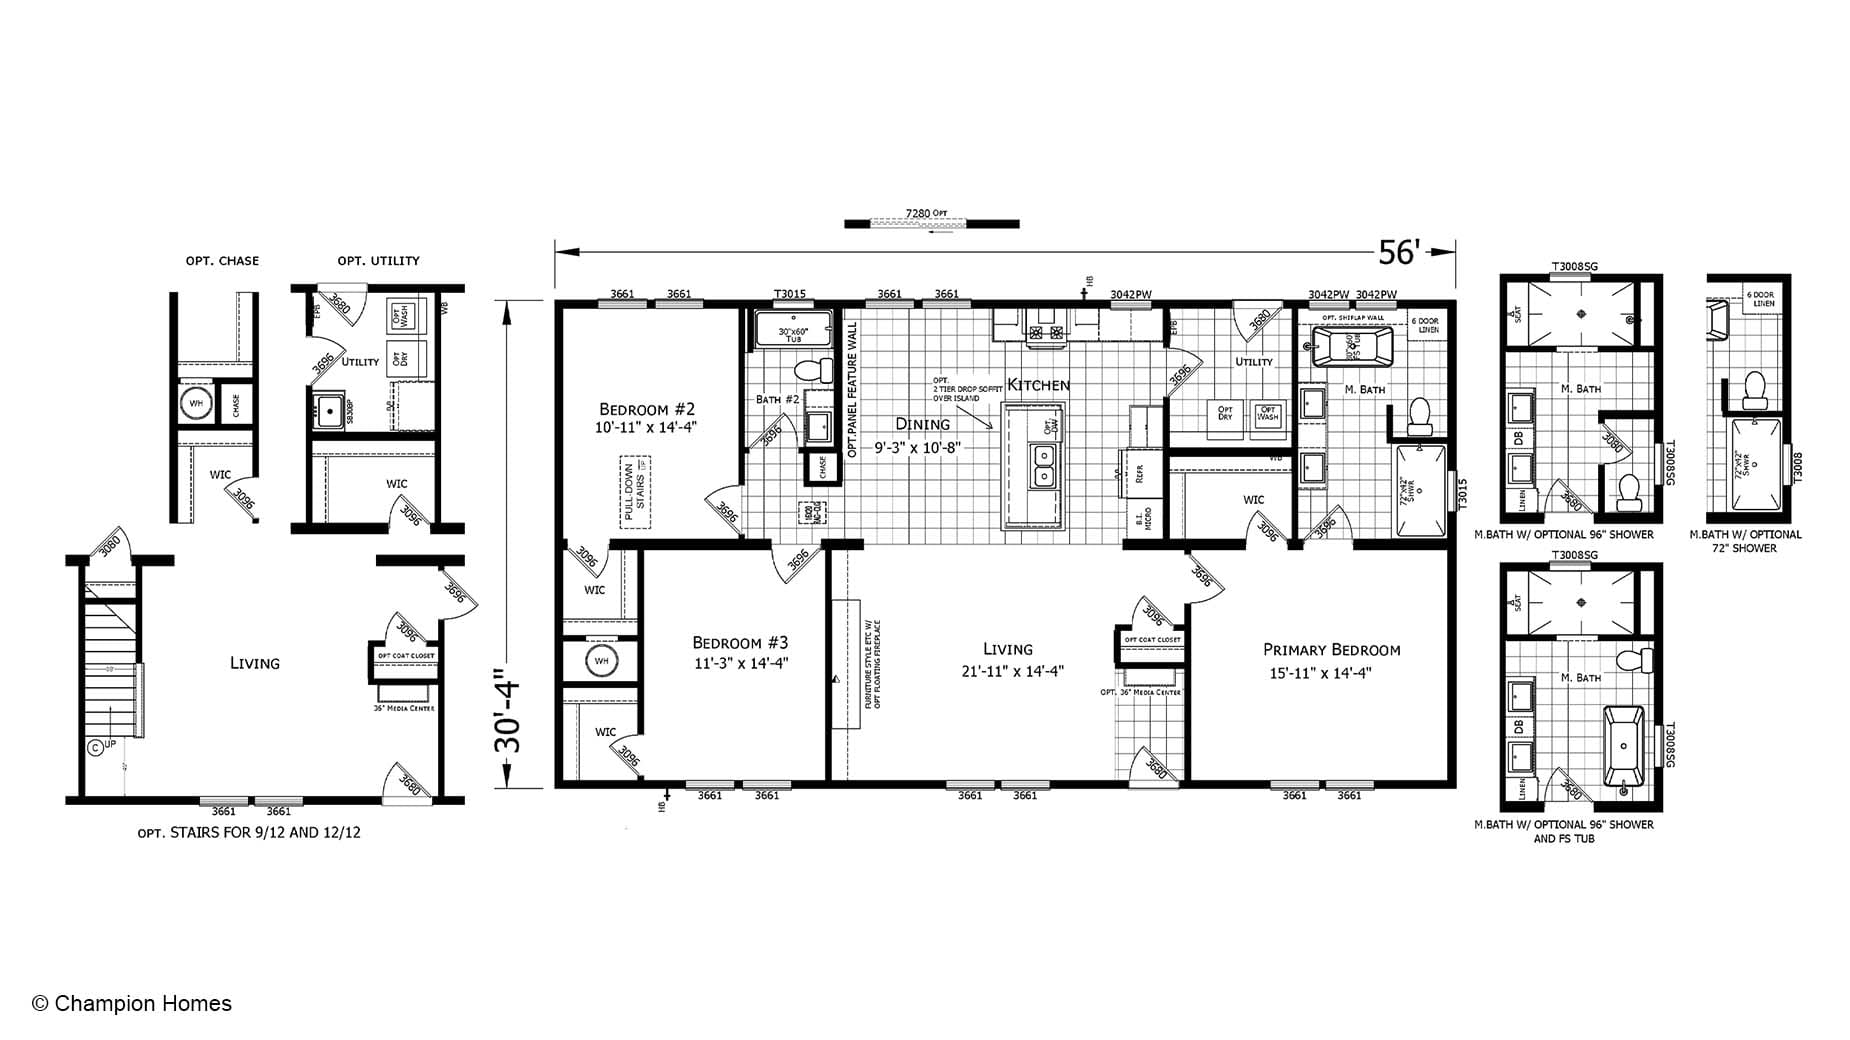
Cameron II 3256-04
3 Bedroom Modular Home Floor Plan in Jonesville, North Carolina

Manufacturer: Champion Homes
Black and white modular home floor plan of a three-bedroom, two-bath home with kitchen, living area, and utility spaces.
*Some exterior features shown and listed are optional. All features and options shown may not be available on all models. Please check with your Home Consultant for availability and pricing.

Floor Plan Details

1699

Square Feet

3

Bedrooms

2

Bathrooms

Request More Information
Name(Required)
I own land or have land for my new home:(Required)
By submitting this form, you consent to being contacted by email or phone regarding your inquiry. See our Privacy Policy.

Gallery

Click images to enlarge. Some images may not be of actual lot model.