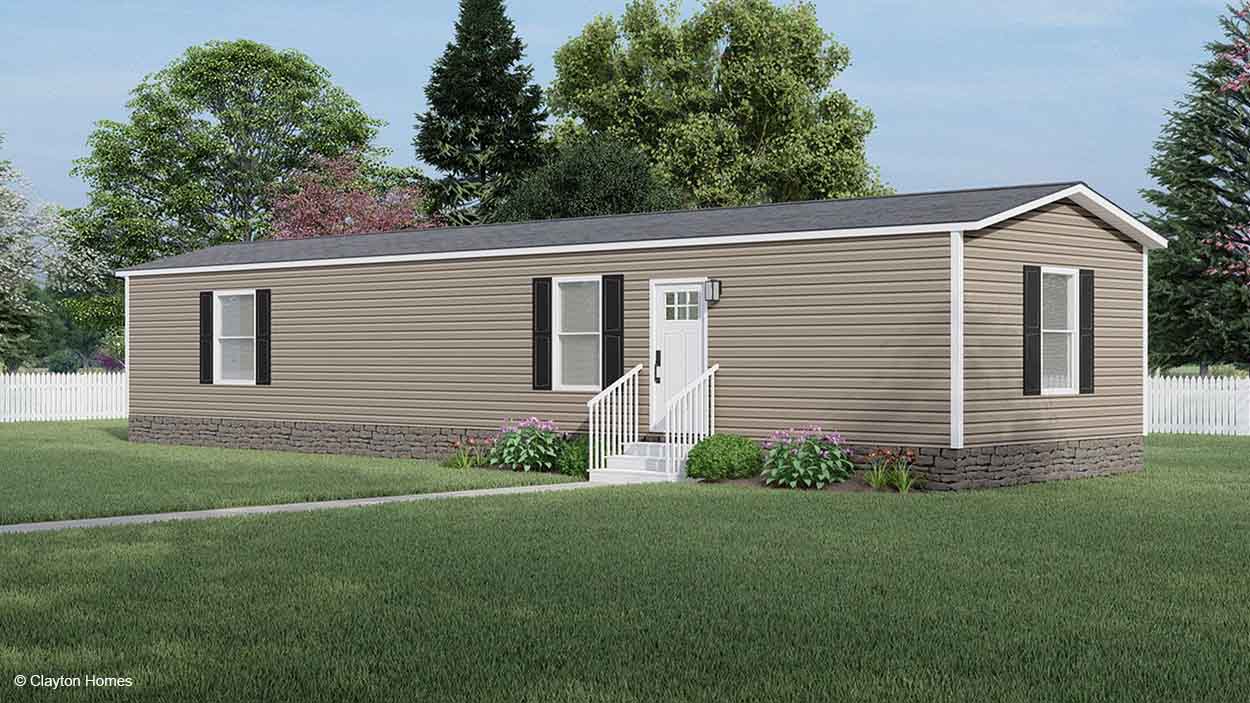
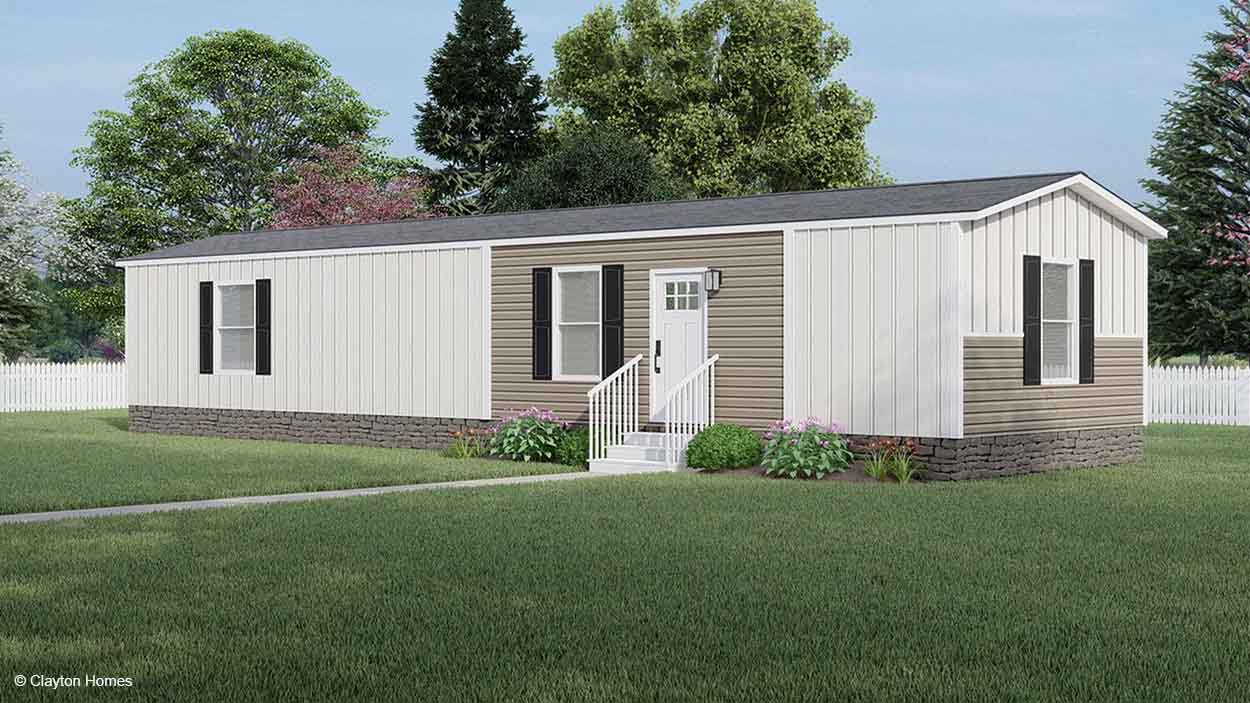
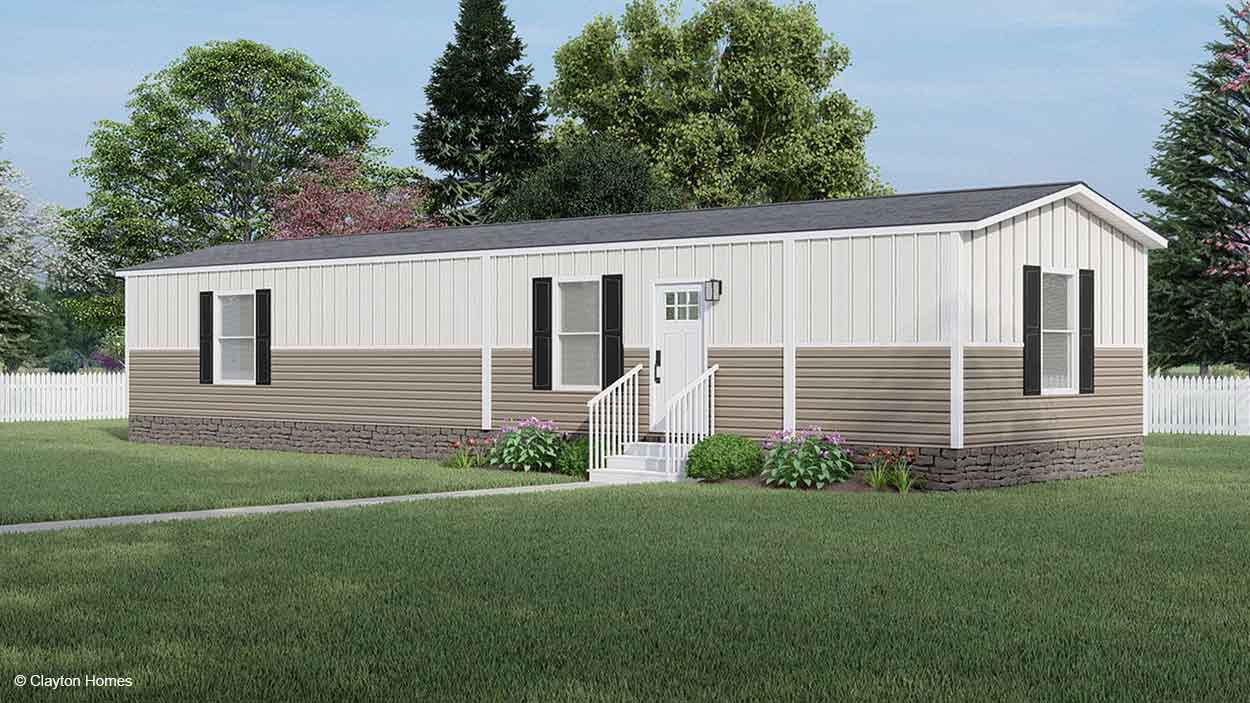
*Some exterior features shown and listed are optional. All features and options shown may not be available on all models. Please check with your Home Consultant for availability and pricing.
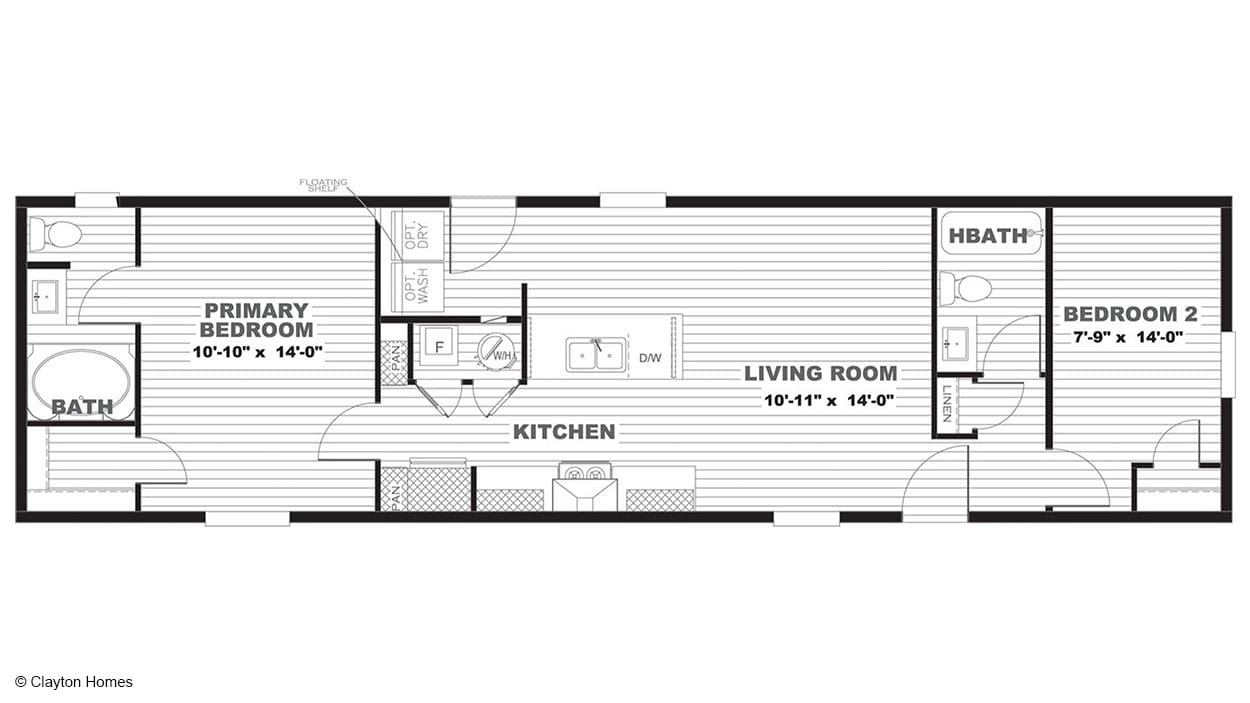
Floor Plan Details
840
Square Feet
2
Bedrooms
2
Bathrooms
Request More Information
Gallery
Click images to enlarge. Some images may not be of actual lot model.