Square Feet
Bedrooms
Bathrooms
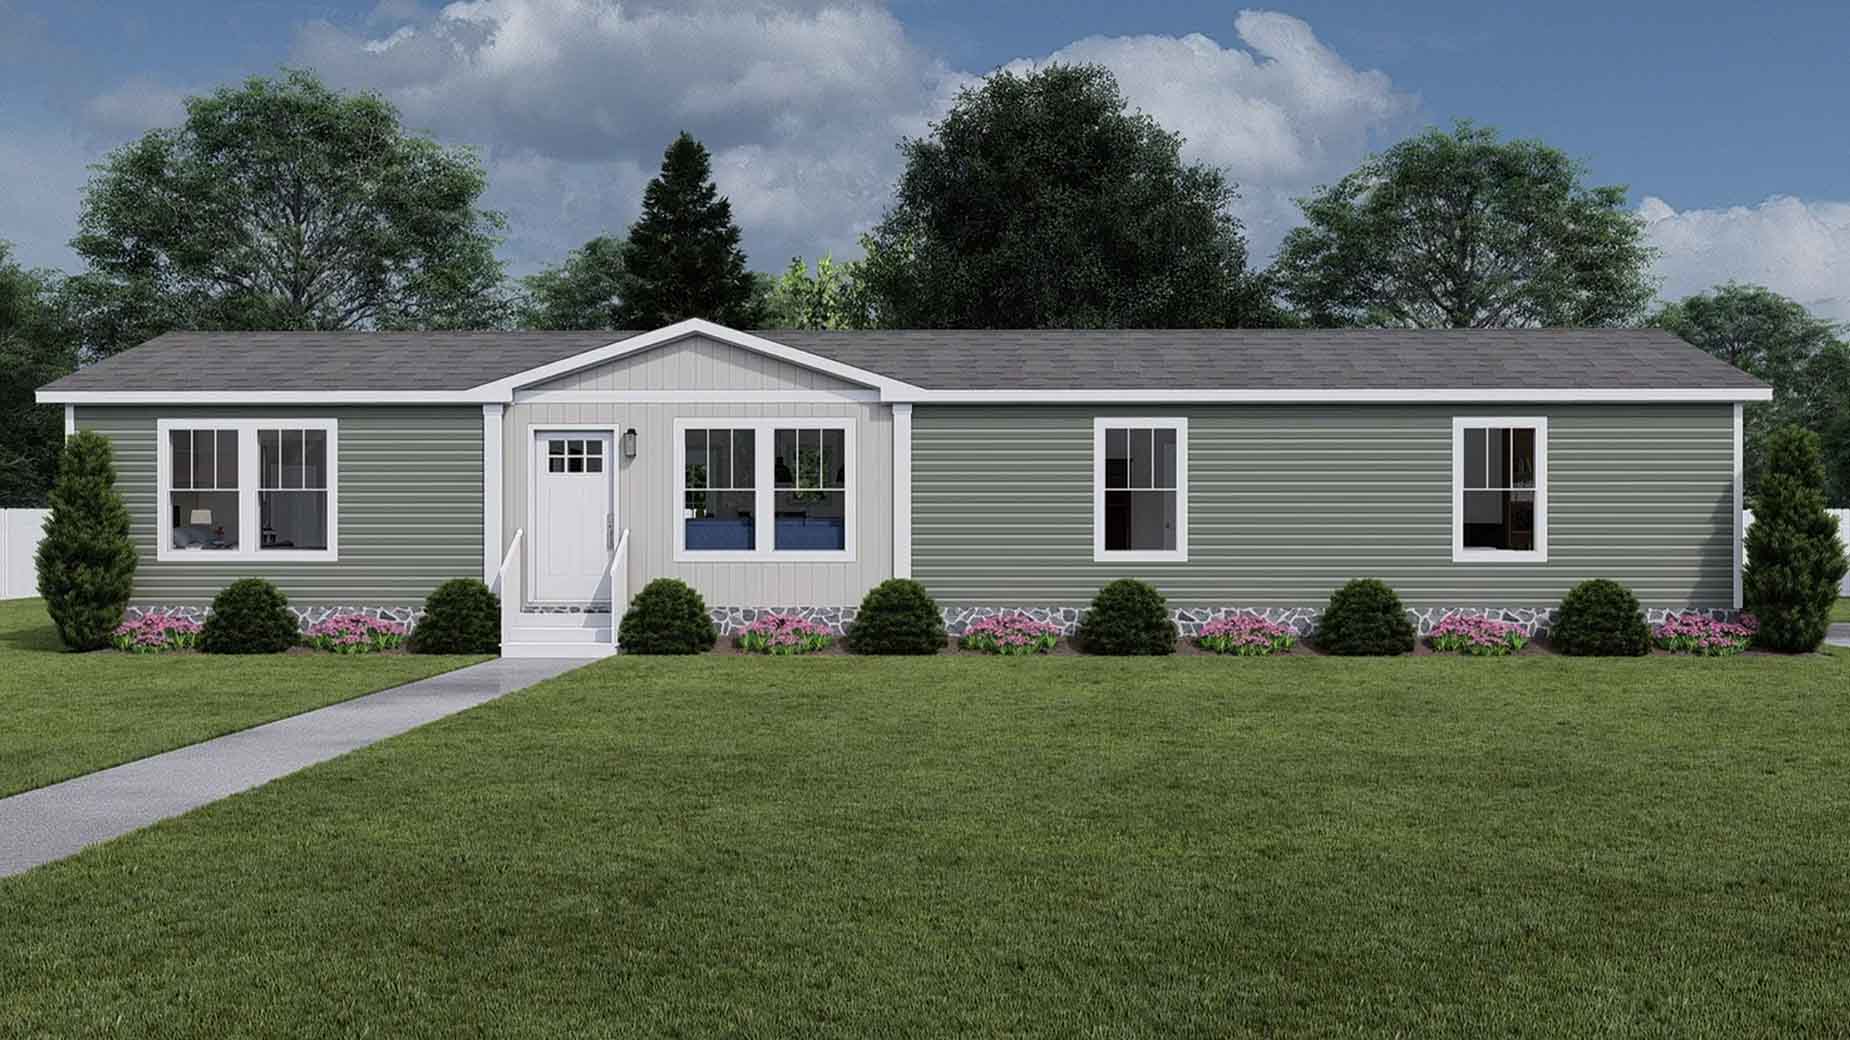
Rocket Man by Clayton Homes is a manufactured home with 1,738 square feet, three bedrooms, and two bathrooms. For homebuyers researching manufactured homes in Jonesville, NC, this floor plan offers a clearly defined combination of living space and bedroom capacity to consider for everyday household needs.
With three bedrooms, Rocket Man may be worth reviewing for a household that needs dedicated sleeping spaces for family members, guests, or a home-based activity. The two-bathroom count can also be an important part of evaluating how the home may support daily routines. Buyers can compare the bedroom and bathroom arrangement with their own priorities, including who will use each space and how the household typically moves through the day.
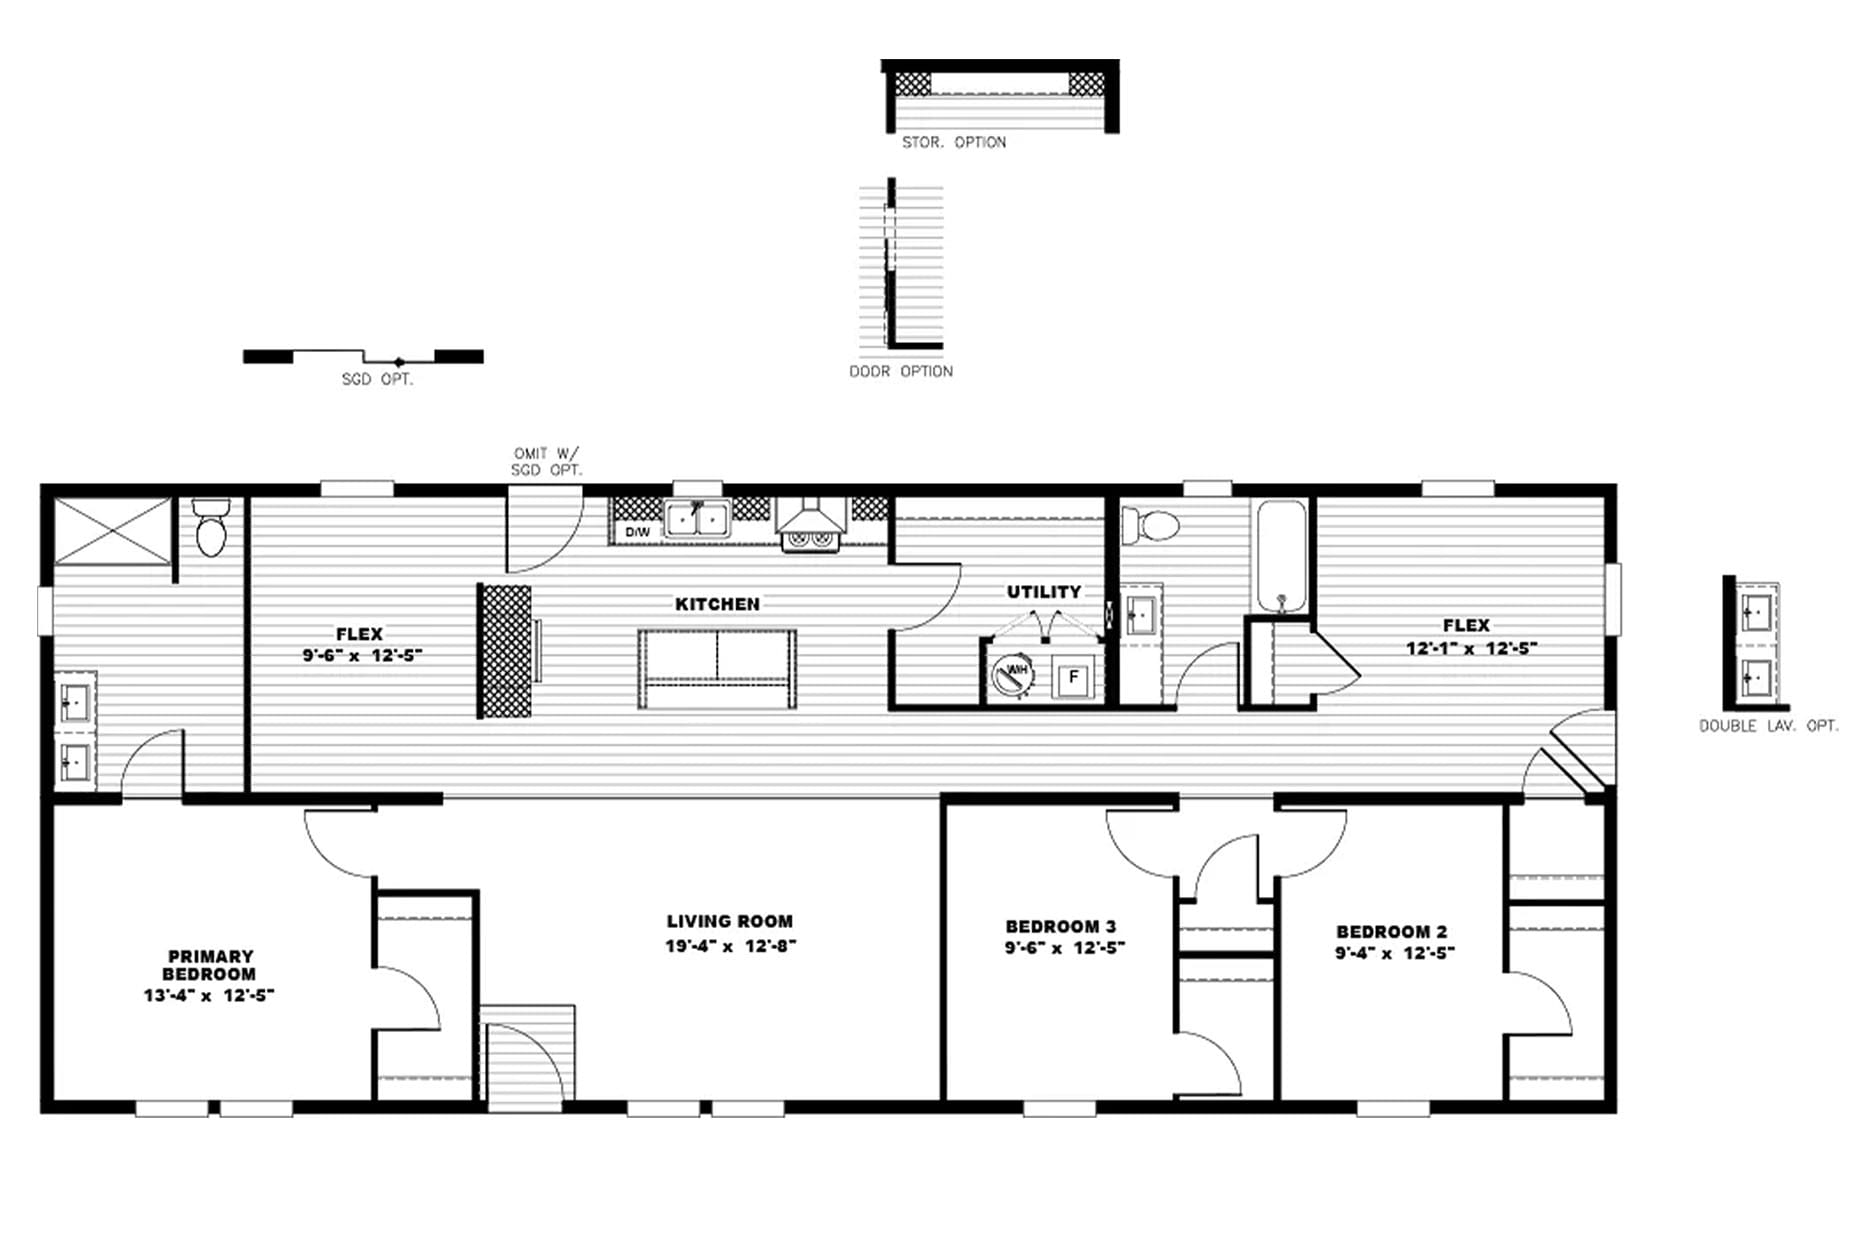
The 1,738-square-foot size provides a useful starting point for thinking about furniture placement, personal belongings, and how much room your household wants between everyday activities. Because the verified information does not include room dimensions or a detailed layout, prospective buyers should review the official floor plan with KTS Homes to understand the location and size of each room before making decisions about furnishings or use.
As a manufactured home from Clayton Homes, Rocket Man can be evaluated alongside other home plans based on its construction type, square footage, bedroom count, and bathroom count. Those details give shoppers a practical way to narrow their search while comparing homes available for consideration through a local dealer. KTS Homes serves prospective buyers in Jonesville and communities within its verified service area, including Elkin, Dobson, Boonville, Hamptonville, Yadkinville, Taylorsville, and Jefferson.
If you are comparing manufactured home floor plans near Jonesville, ask KTS Homes for the complete Rocket Man specifications and current floor plan materials. A detailed review can help you understand how the three bedrooms, two bathrooms, and 1,738 square feet are arranged and whether the plan aligns with your household’s needs.
Rocket Man is manufactured by Clayton Homes.
Rocket Man is a manufactured home.
Rocket Man has 1,738 square feet.
Rocket Man has three bedrooms and two bathrooms.