Square Feet
Bedrooms
Bathrooms
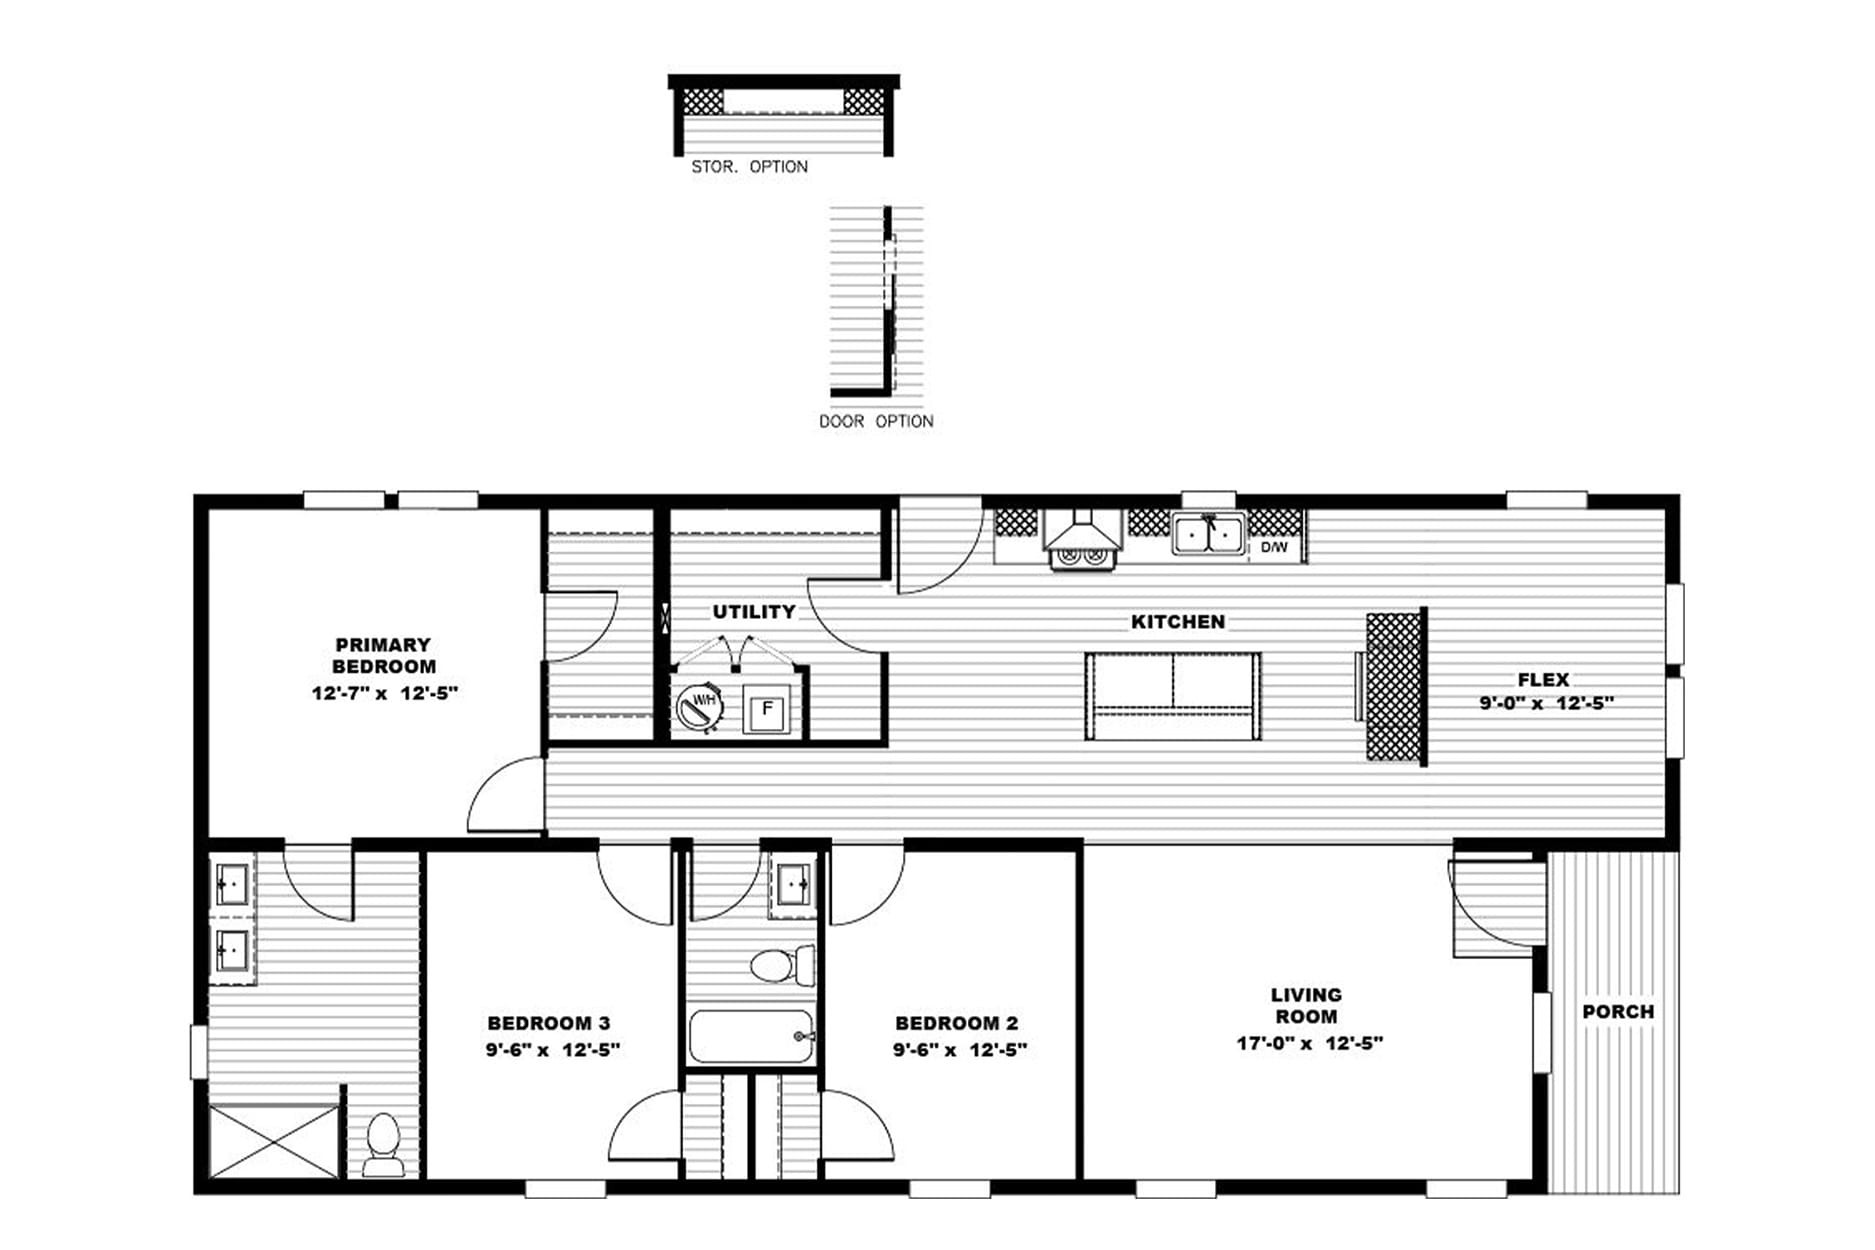
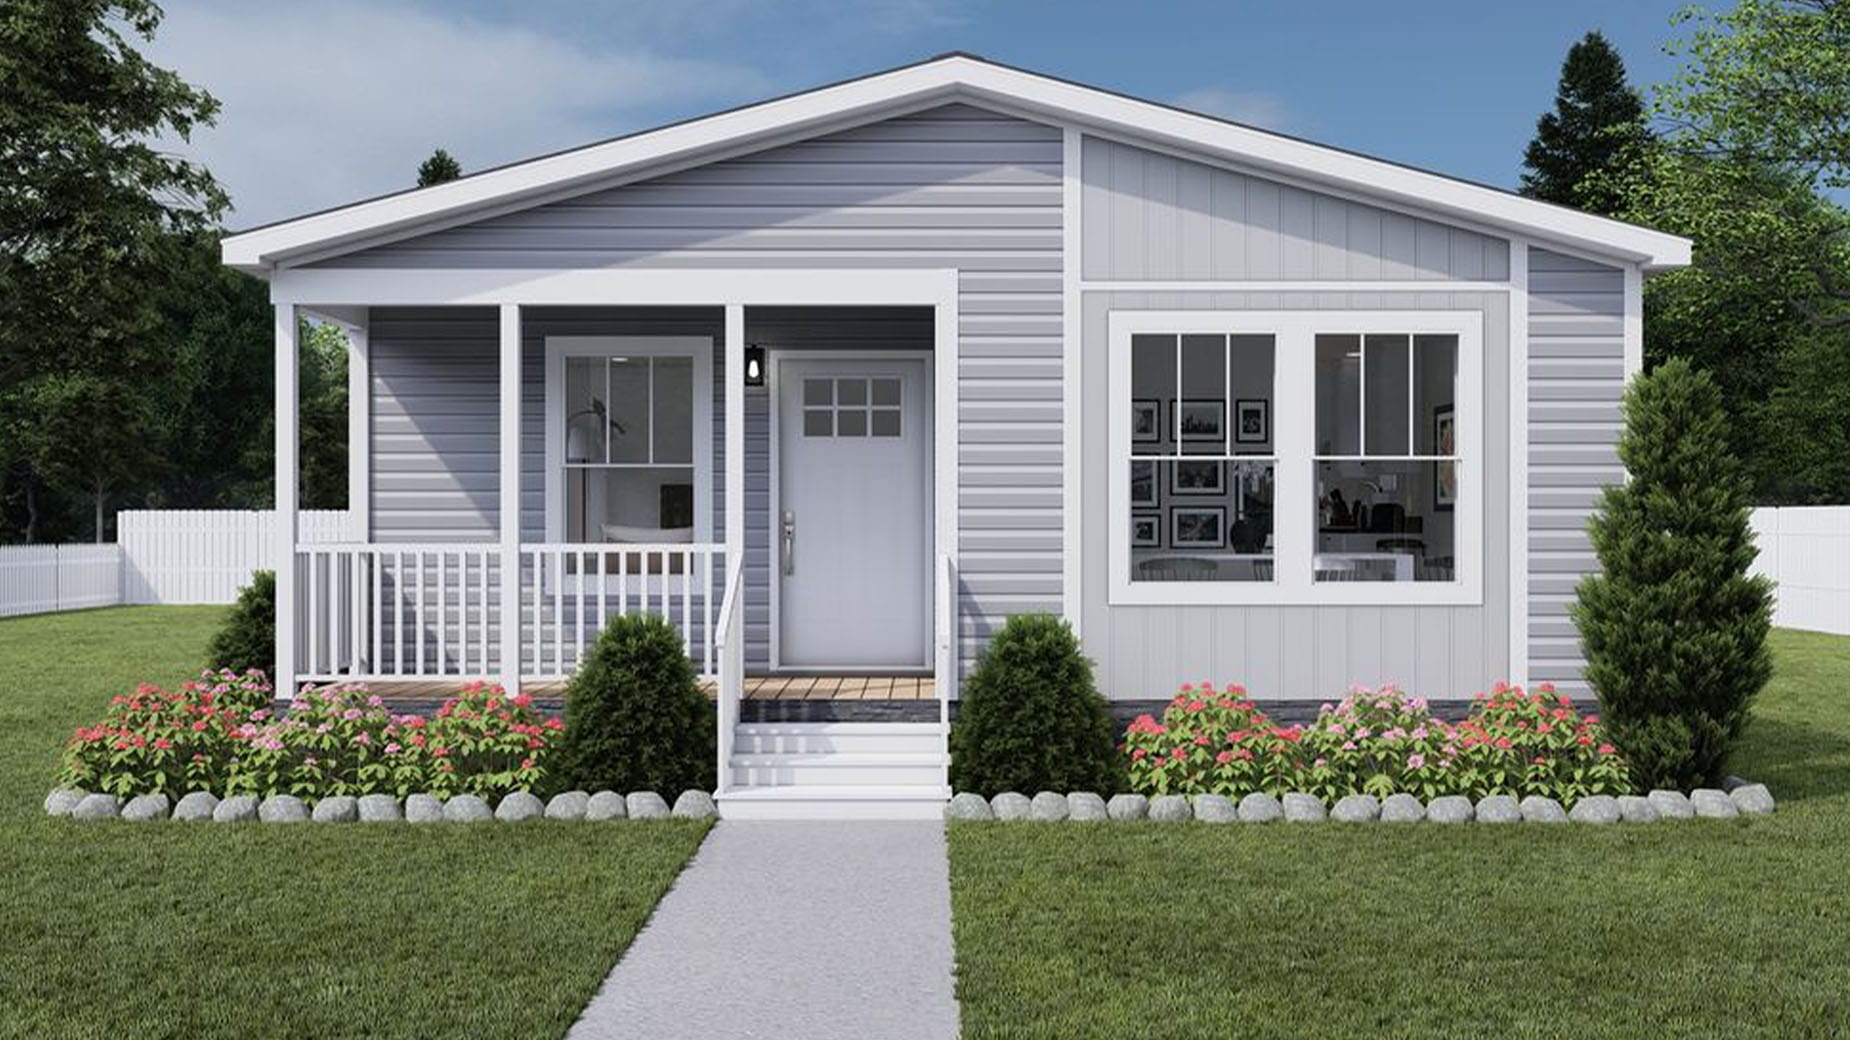
Stayin’ Alive by Tempo is a manufactured home with 1,410 square feet, three bedrooms, and two bathrooms. For homebuyers comparing manufactured homes Jonesville NC, this floor plan offers a practical amount of living space for a range of household sizes and everyday routines.
With three bedrooms, the home can accommodate several different living arrangements. A household may use the rooms for bedrooms, a home office, a study area, or another purpose that suits its needs. The number of bedrooms also gives buyers flexibility as their household changes over time, while the 1,410-square-foot footprint provides a manageable balance between usable space and day-to-day upkeep.
Two bathrooms can make daily schedules easier to coordinate. This arrangement may be helpful during busy mornings, when multiple household members are getting ready, or when guests are visiting. Because the verified information does not identify the locations or dimensions of individual rooms, buyers should review the floor plan itself to understand how the bedrooms, bathrooms, and other spaces are arranged.
The Stayin’ Alive plan may be worth considering for buyers who want the benefits of manufactured construction along with three bedrooms and more than 1,400 square feet of interior space. It can provide room for shared activities, personal space, and changing household needs without moving into a larger bedroom count than necessary.
KTS Homes serves buyers researching manufactured homes in Jonesville and communities within its verified service area, including Elkin, Dobson, Boonville, Hamptonville, Yadkinville, Taylorsville, and Jefferson. If you are evaluating this Tempo home, use the available floor plan materials to confirm the specific room arrangement and determine whether the layout aligns with your daily priorities.
The Stayin’ Alive is a manufactured home made by Tempo.
The floor plan includes 1,410 square feet.
The Stayin’ Alive has three bedrooms and two bathrooms.
KTS Homes can help prospective buyers researching this floor plan in Jonesville, North Carolina, and within the dealer’s verified service area.