Modular & Manufactured Home Floor Plans

Explore a diverse selection of thoughtfully designed floor plans for manufactured and modular homes at KTS Homes, conveniently located in the charming town of Jonesville, North Carolina. Whether you’re looking for a cozy retreat or a spacious family residence, our collection offers a variety of styles and layouts to meet your unique needs and preferences. Visit us to find the perfect home that fits your lifestyle and budget.
Modular
Champion Homes

Montgomery 3266

View Model
Manufactured
Clayton Homes

Limelight

View Model
Manufactured
Clayton Homes

Crockett

View Model
Manufactured
Clayton Homes

Rocket Man

View Model
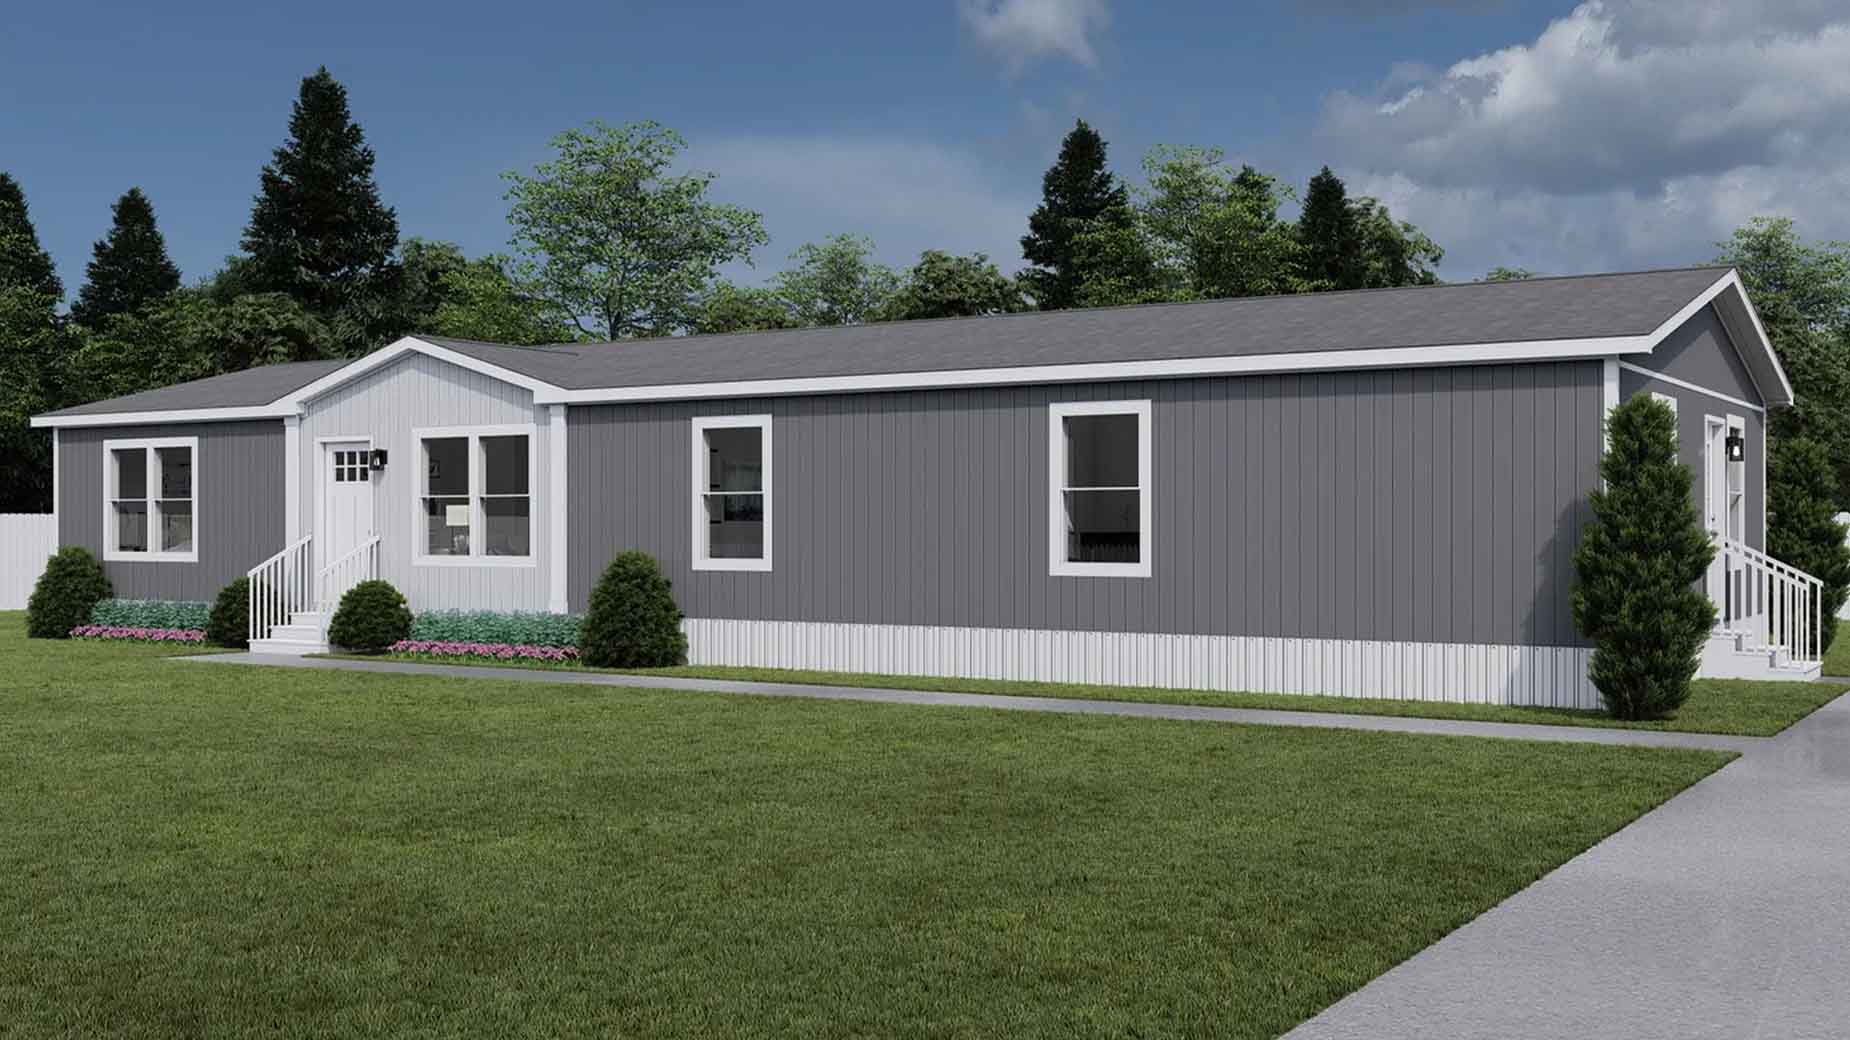
A gray and white manufactured home with steps sits surrounded by grass, bushes, and trees under a cloudy sky.
Manufactured
Clayton Homes

Hey Jude

View Model
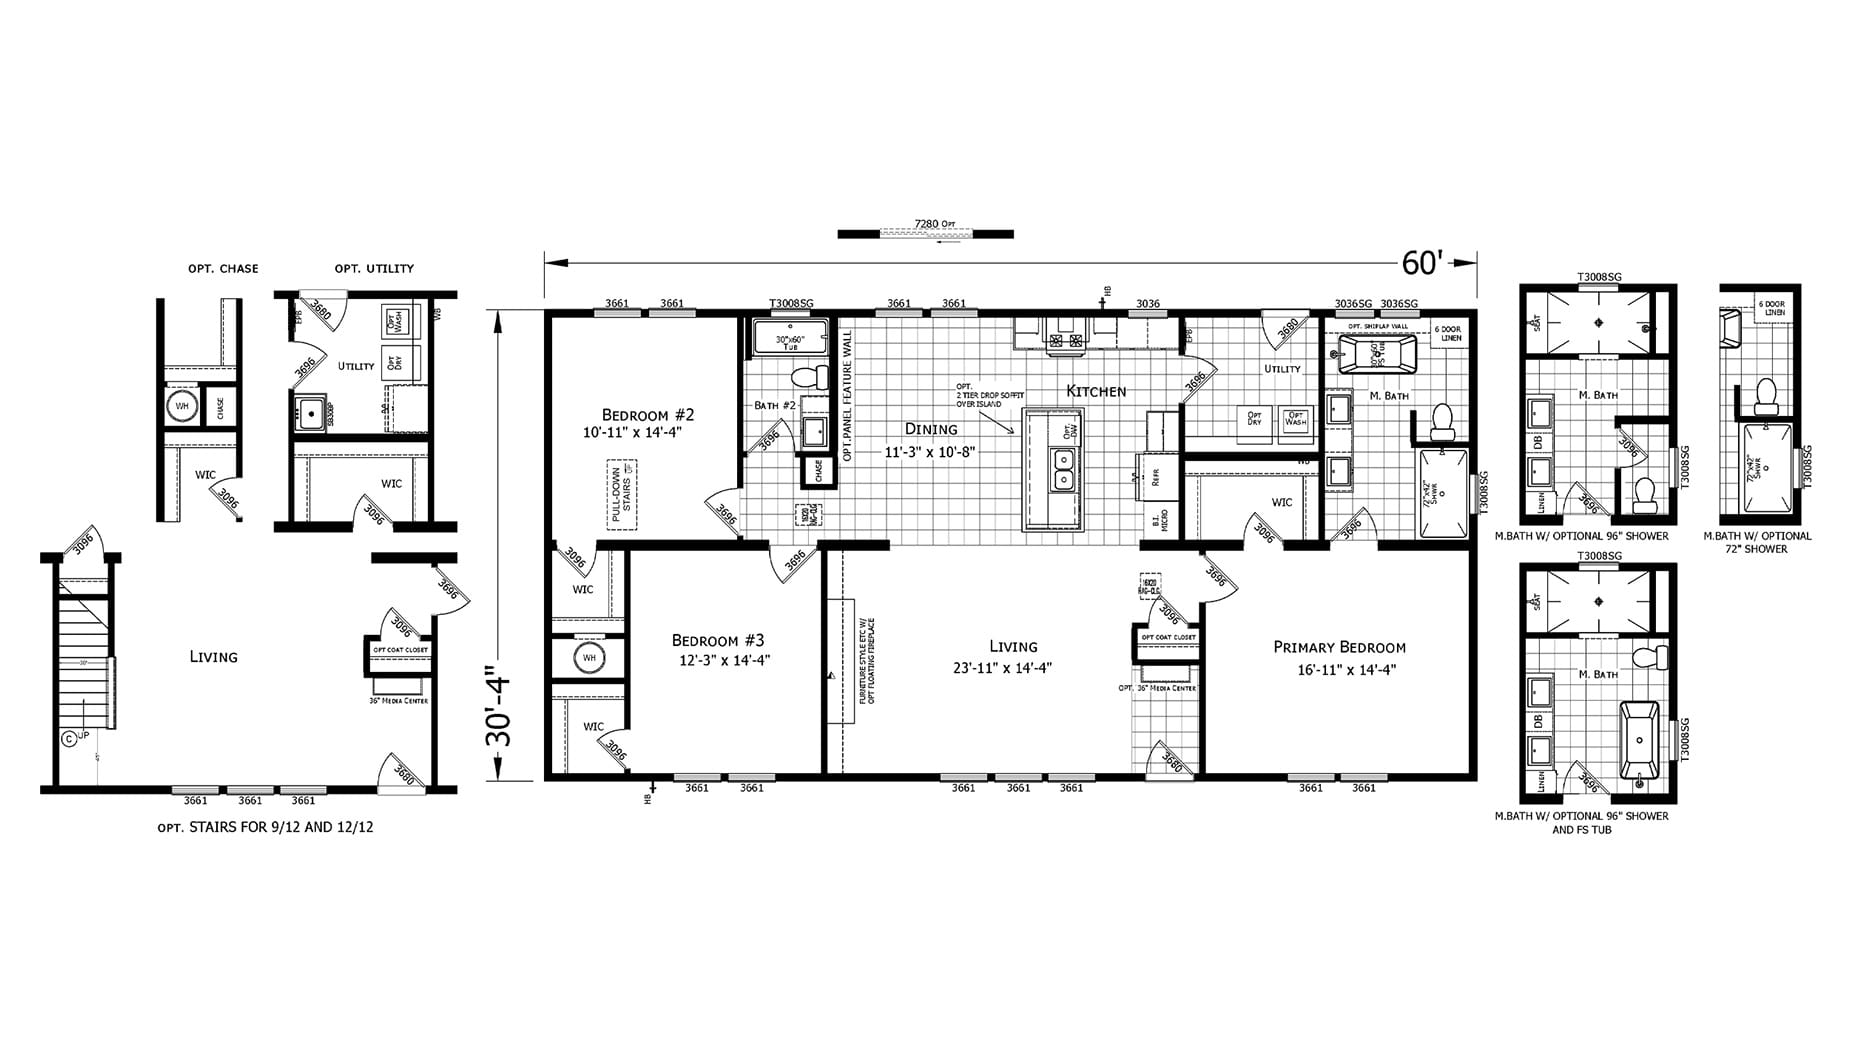
Black and white floor plan of a modular home featuring three bedrooms, two bathrooms, spacious living areas, and optional layouts.
Modular
Champion Homes

Cameron III 3260-02

View Model